Property photo 1
Property photo 2
Property photo 3
Property photo 4
Property photo 5
4 Beds
6 Baths
4,374 sqft

$5,250,000

8 Desert Lark Circle, Rancho Mirage CA, 92270

Price per sqft$1,200.27
Built in2023
Property size4,374 sqft
Property typeResidential

Overview

Active

Listed Oct 19, 2026

Updated 8h ago

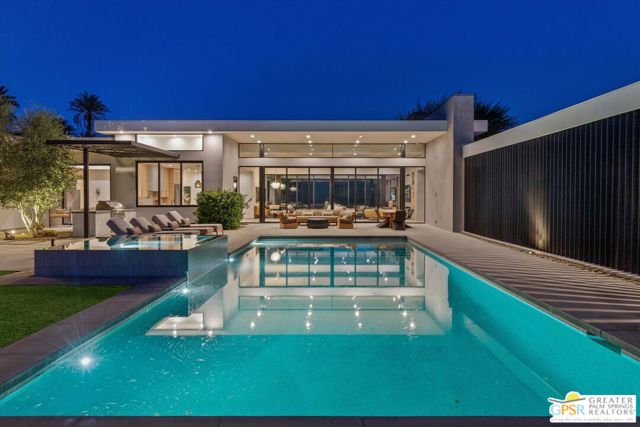
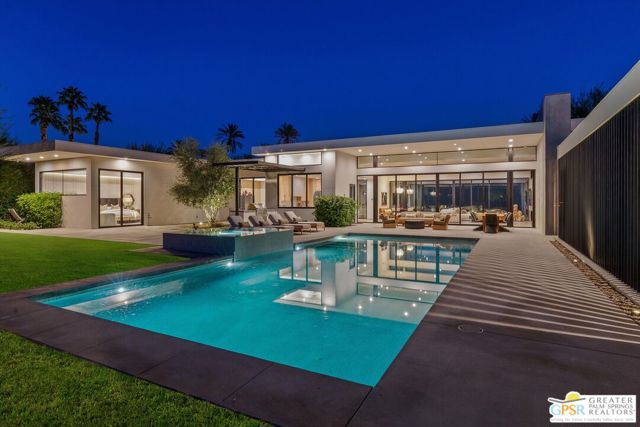
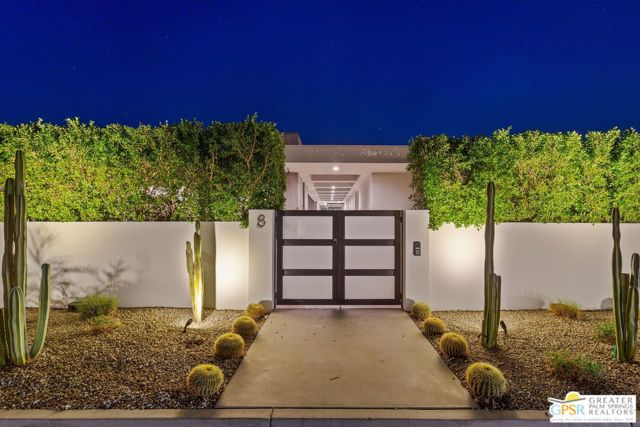
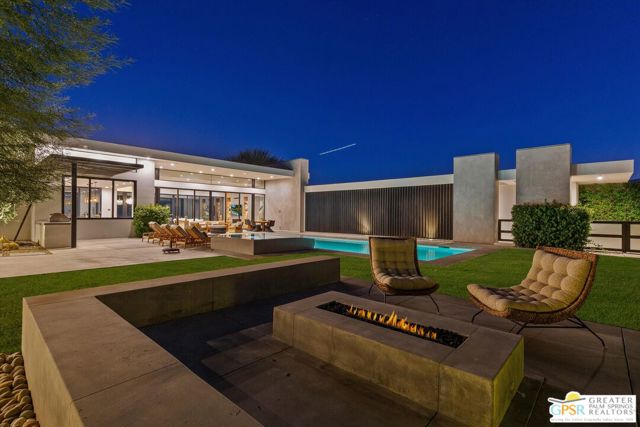
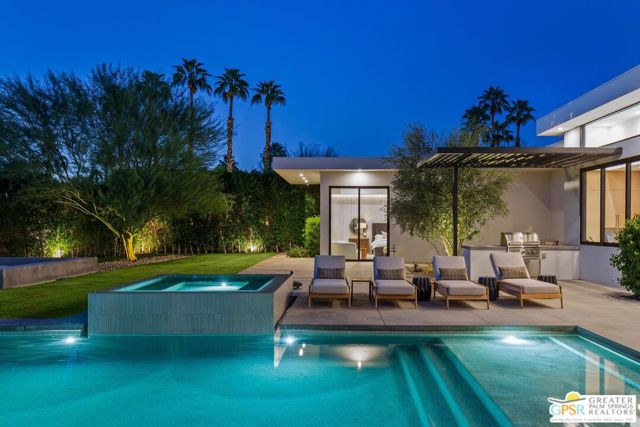
A striking expression of organic modern architecture, 8 Desert Lark is a custom residence in the exclusive, gated enclave of Lark 8, located in Rancho Mirage's coveted Clancy Lane area. From the moment you enter the gates, the community's distinctive architectural vision sets the tone for a private retreat where thoughtful design, sophisticated finishes, and seamless indoor-outdoor living come together against a backdrop of majestic mountain views. An architectural portico defined by vertical, louvered black steel creates a dramatic interplay of light and shadow along the approach to the front entrance, offering a compelling introduction to the home's organic contemporary aesthetic. Inside, the great room and chef's kitchen are framed by expansive floor-to-ceiling windows and doors that flood the interiors with natural light while showcasing the surrounding mountains. The result is an effortless connection between the home's refined interior spaces and the beauty of the desert landscape. Designed for both intimate relaxation and sophisticated entertaining, the outdoor living spaces are equally impressive. Generous covered patios overlook a sparkling pool and spa, while a dedicated conversation area centered around a fire feature creates an inviting setting for evenings under the desert sky. Mature ficus hedging provides exceptional privacy and a sense of serenity, while a custom steel-framed outdoor barbecue area adds a distinctive architectural element. A peaceful backyard retreat, complete with fruit trees, offers the perfect setting for morning coffee or a quiet moment outdoors. The primary suite serves as a private sanctuary, featuring a spacious spa-inspired bath with a soaking tub and beautifully built-out closets. Two additional bedroom suites provide comfortable accommodations, while a separate one-bedroom guest house with its own living area and private patio offers exceptional flexibility for guests or extended stays. Beyond its architectural appeal, the residence incorporates an impressive suite of modern conveniences and high-performance systems. A Control4 home automation system that can integrate lighting, audio/video, climate control, pool functions, and security at the touch of a button. An owned 8.4 kW solar system with backup battery enhances energy resilience, while a Halo 5 whole-house water filtration system adds another layer of thoughtful functionality. A private gated driveway leads to a three-car air-conditioned garage, completing

$34,928/mo

Est. mortgage payment based on a $5,250,000 home price.

All estimates are provided by Luxury Presence for informational purposes only. Actual amounts may vary.

Additional information

MLS® ID
CL26998275PS

Interior Features

Bedrooms
4
Bathrooms
6
Fireplace
Yes
Cooling
Yes
Heating
Yes
Basement
No

Exterior Features

Lot Size
0.49 Acres

Other Property Details

Association Fee Frequency
Monthly
View
Yes
Pool
Yes
MLS provider logo

Listed by TTK Represents, with Compass
Listing Contact: 760-904-5234 

Bay East  ©2026 CCAR  ©2026. bridgeMLS  ©2026. Information Deemed Reliable But Not Guaranteed. This information is being provided by the Bay East MLS, or CCAR MLS, or bridgeMLS. The listings presented here may or may not be listed by the Broker/Agent operating this website. This information is intended for the personal use of consumers and may not be used for any purpose other than to identify prospective properties consumers may be interested in purchasing. Data last updated at 7:32 AM UTC, 10/20/2026.

Powered by Luxury Presence
